
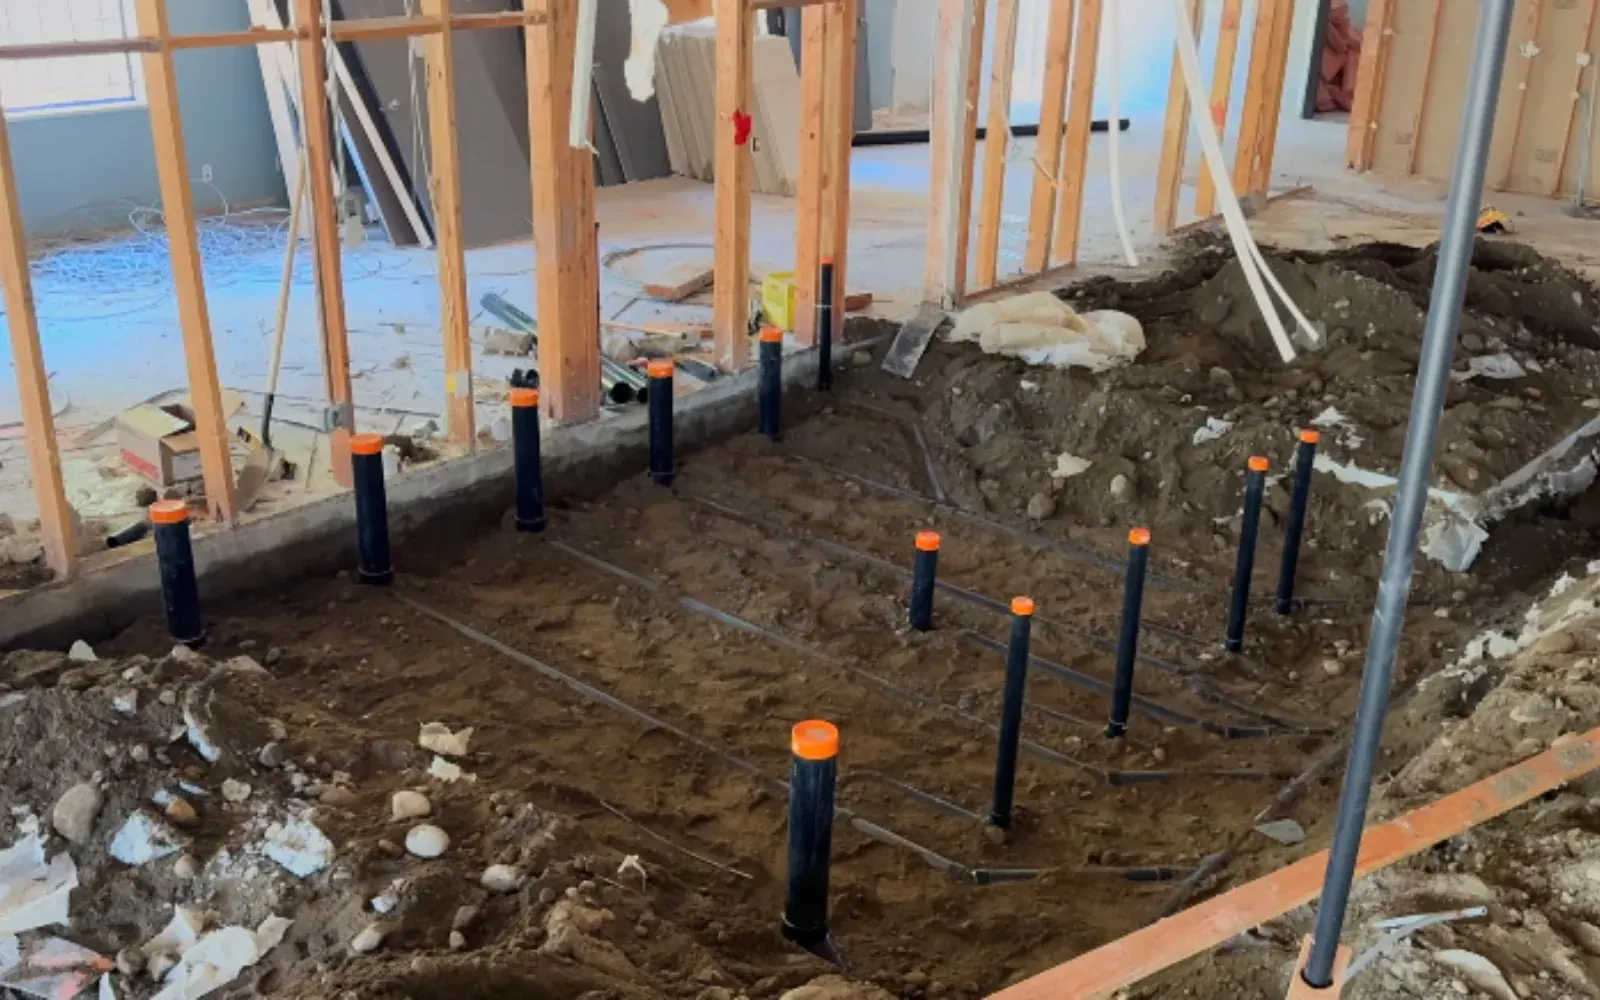
Rough-in is the plumbing that gets built inside open walls, floors and ceilings before drywall goes up. It includes the drain, waste and vent piping, the hot and cold supply lines, and the stub-outs where fixtures will eventually connect. For a basement finish, an addition or a gut remodel in Orem, UT, it is the stage where mistakes are cheapest to fix and most expensive to fix later.
This guide walks through the sequence, the decisions that belong before the plumber arrives, and the limits of what a plumber can do inside a wall that someone else is framing. It contains no dollar figures, since scope and access drive the total more than any local average.
Rough-in versus finish: where one ends and the other starts.
Rough-in covers everything that disappears behind a surface. A plumber runs drain lines to the right slope, ties each fixture into a vent so the traps do not siphon, and runs supply lines to the points where a sink, toilet or shower will sit. The work ends with capped or stubbed connections and a test.
Finish plumbing happens after drywall, tile and cabinets are in. That is when the toilet is set, the faucet is mounted, the shower trim goes on and the supply stops get connected. If you are weighing a planned job, plumbing installation covers both halves, and the rough-in half is the one that deserves the most advance thought.
The usual sequence of a rough-in job.
Details vary by house, but most jobs follow this order.
Lay out fixtures
The plumber and the person framing agree on exact fixture positions, including the toilet flange center, the shower valve height and where the vanity drain lands in the wall.
Run the drains and vents
Drain lines are set at a continuous downhill slope toward the main, with a vent for each fixture or group. Penetrations through studs and joists are drilled or notched within limits set by the framing.
Run the supply lines
Hot and cold lines are routed to each stub-out. Pipe material, whether copper or PEX, is chosen with the supply side in mind, and a shutoff at each fixture is worth planning in.
Pressure and leak test
The system is tested, typically with water or air under pressure, and watched for a drop before anything is covered.
Inspection before walls close
Where a permit applies, the inspection normally happens now, with the pipes still visible. Ask the Orem Building Safety Division when your job needs one.
Orem, UT: code, permits and the 30 inch frost line
Orem's published adopted-codes list names the 2021 International Plumbing Code (IPC) with Utah amendments, so rough-in work follows that edition. The Orem Building Safety Division handles permits. Its permit page says a permit is needed for anyone who causes plumbing work to be done, with exceptions listed separately. Permit rules vary by job, so call the division before the walls close and ask when the inspection should be scheduled.
Orem's design criteria list a frost line depth of 30 inches. For rough-in, that matters wherever a pipe leaves the heated envelope, such as an outdoor spigot, an irrigation tie-in or a line through an unheated garage wall. Ask the plumber how those runs will be protected or kept out of the exposed zone.
Most of Orem's housing was built in the years when the city grew from 8,351 residents in 1950 to 52,399 in 1980. If your house is from that period, open walls may reveal original piping, and a rough-in project is the moment to decide whether to leave it or replace it.
Drain slope and testing are set by the plumbing code, not by preference. The code sets a minimum slope for horizontal drain pipe and requires the system to be tested before it is covered, so ask the plumber what slope they are using on each run and which test they will perform.
Limits on drilling and notching studs and joists also come from the building code, so ask who checks that holes in structural members stay within them. Confirm the edition and amendments in force with the Building Safety Division.
Decisions to make before the walls are framed.
A plumber can only place fixtures where the framing allows. Settle these early.
- Fixture list: how many sinks, toilets, showers, tubs, a laundry connection and a bar or wet sink.
- Fixture models: rough-in dimensions come from the exact toilet, shower valve or vanity you plan to buy, so choose the product before the plumber measures.
- Location of the existing main drain and vent stack, since a new bathroom far from either may need more pipe or a lift pump.
- Whether a basement bath will drain by gravity or need an ejector pit, which changes the floor work.
- Water heater capacity and distance, because a long run to a new bath means slower hot water at the tap.
- Access panels for valves and cleanouts, so a future repair does not mean cutting into a finished wall.
- A permit plan: who pulls it, when the inspection is scheduled and what the plumber needs from the framer.
If your framing date is set, call the number on this page to line up the plumber before the walls close.
Call (385) 488-1892.What to do before the rough-in inspection.
A rough-in inspection happens while walls are open, so mistakes found early are cheap to fix.
- Confirm with the Orem Building Safety Division whether your project needs a permit, since rules vary by job.
- Ask the plumber to leave all pipes, vents and drains uncovered until the inspector signs off.
- Do not close any wall, ceiling or floor over a plumbing run before the inspection passes.
- If the work involves gas piping, make sure the gas is off and the lines are capped until a pressure test is done.
- Keep the work area clear and dry so the inspector can see the full run of pipe.
- Call Blue Stakes of Utah at 811 well before any digging for outside lines.
Basements and the ejector question.
A basement bathroom often sits lower than the main sewer line. When that happens, drainage cannot rely on gravity alone, and the plumber sets a sealed pit with a pump that lifts waste up to the main drain. This is common enough that you should ask about it during planning, not when the concrete has been cut.
The pit and pump add a recurring item to the house: a part that can fail and a pit that must be vented and sealed. If you finish a basement, ask where the pit will be, how to service it and what the plan is if the pump stops during a power outage.
When rough-in is also a chance to replace old pipe.
An open wall is the cheapest moment to replace supply lines that are near the end of their life. If a remodel exposes galvanized steel or older copper with pinhole corrosion, it is worth asking whether to swap that section now. Your plumber can explain how a partial or whole-house repipe fits around a remodel schedule.
The reverse also applies. Do not let anyone talk you into a repipe because a wall is open if the lines look sound. Ask the plumber to show you the pipe, name the material and explain what condition would justify replacing it.
Limits of what rough-in plumbing covers.
Rough-in plumbing does not include framing, structural changes to joists or beams, gas piping design, or electrical work for a pump or water heater. If your plan requires cutting a load-bearing member or relocating a gas line, bring in the right trade and coordinate the sequence. When you call, ask which parts of the project the plumber will handle and which parts need another contractor.
The same advice applies across the dispatch area, including Vineyard and American Fork, where finished basements and additions raise the same sequencing questions.
Common questions
Rough-in is the piping built inside walls and floors before they are covered. Finish plumbing is the fixtures and trim set after the surfaces are done. Rough-in happens first and cannot be reached without opening the wall.
Permit rules vary by job, and the City of Orem Building Safety Division is the office to ask. Orem's permit page says a permit is needed when plumbing work is caused to be done, with some exceptions listed separately. Call before work starts so you know when an inspection must happen.
Not usefully. Pipes need to pass through studs and joists, so fixture positions and framing must agree first. Expect the plumber to visit after framing and before insulation or drywall.
Leave them open until the pressure test is complete and any required inspection has passed. Closing a wall early can mean cutting it open again.
Only where pipes leave heated space. Orem's design criteria list a 30 inch frost line, so exterior spigots, hose bibs and buried lines need protection that interior runs do not.
Sources and references
- City of Orem adopted codes list (2021 IPC with Utah amendments), orem.org.
- City of Orem Building Safety Division permit page, orem.org.
- City of Orem design criteria (30 inch frost line), orem.org.
- U.S. Decennial Census counts for Orem (1950, 1980).